Area of Intervention: ecclesiastical building
Product: Shed Line, PBS, STC, Double Infinity, Walkways, Track Ladders, Fall Protection Ladders
Installation location: Bologna
Date: 2025
The project involved the renovation and safety of a church characterised by an extremely complex and articulated architectural configuration, composed of a main body, a cruciform surmount and a further upper surmount with an octagonal plan attributable to the octagonal lantern typology.
The unique geometry of the roof, developed on different levels, pitches, and connections, required an in-depth study of access routes and methods of intervention at height. The main requirements included the replacement of existing, unsuitable fall arrest systems, the need to operate with minimal impact on the building's historic architecture, and the implementation of localized waterproofing interventions on certain portions of the roof.
A further critical issue was represented by the need to guarantee continuity and safety in the maintenance routes, especially in the most complex and most exposed areas, such as the octagonal overlap and the points characterised by the risk of pendulum, differences in level and landings at height.
Following technical inspections, including the use of double fall arrest lanyards on the existing stairs, a project was developed to fully secure the access, transit, and maintenance routes of the roof. The project focused on technical solutions with low visual and structural impact, capable of integrating with the existing architecture.
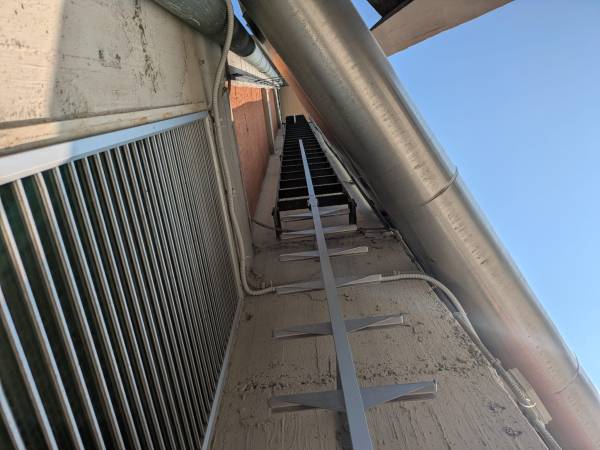
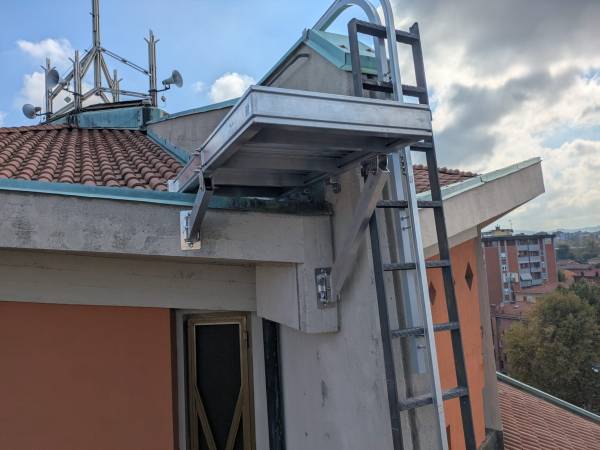
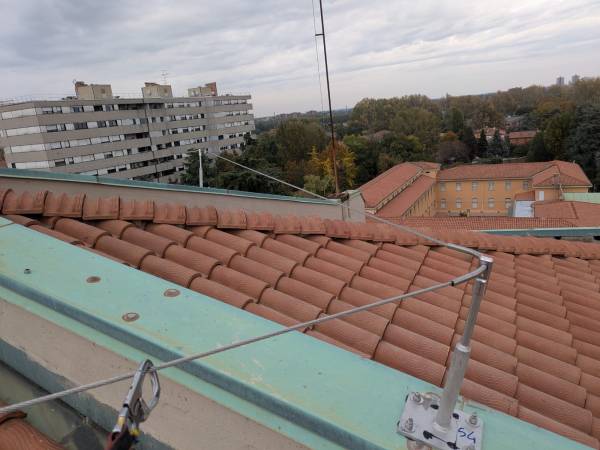
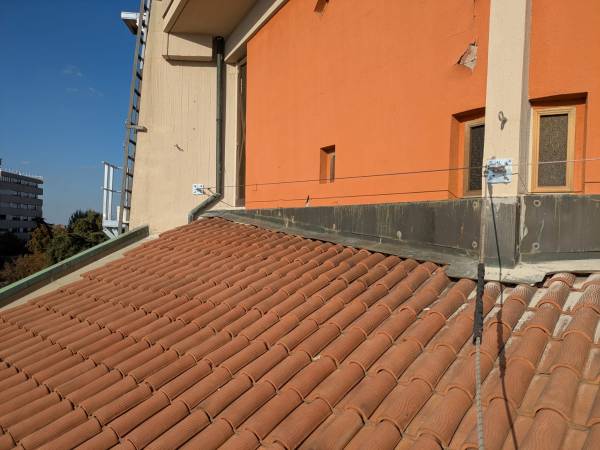
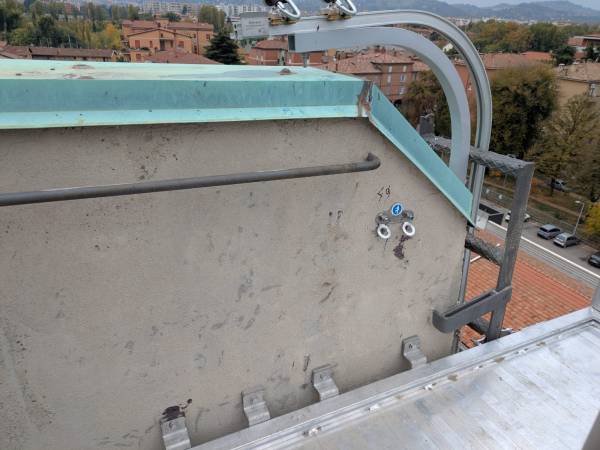
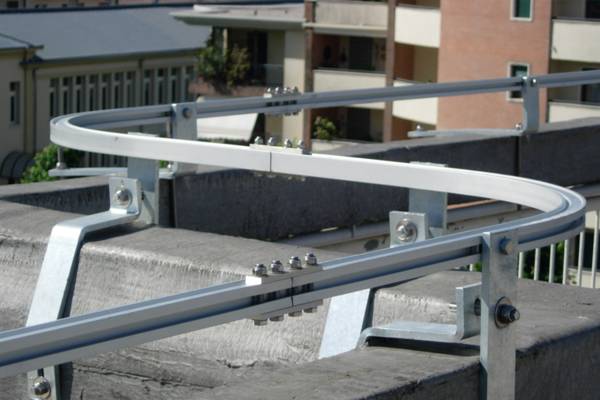
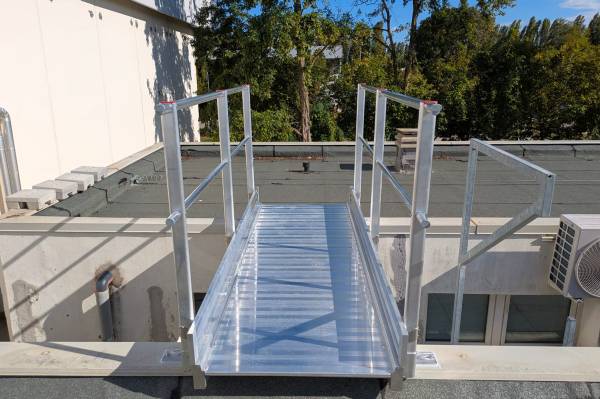
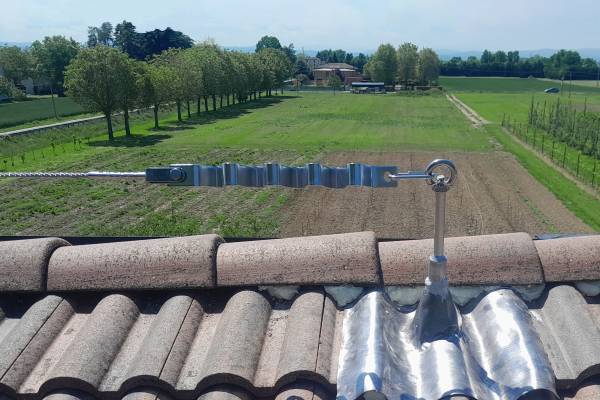
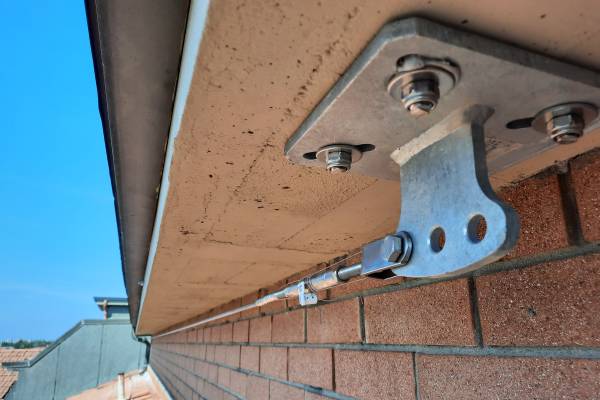
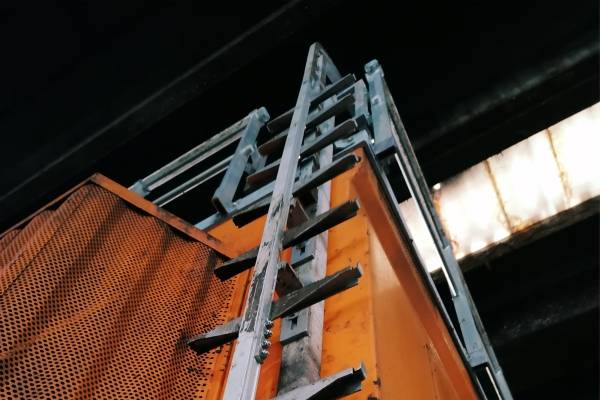
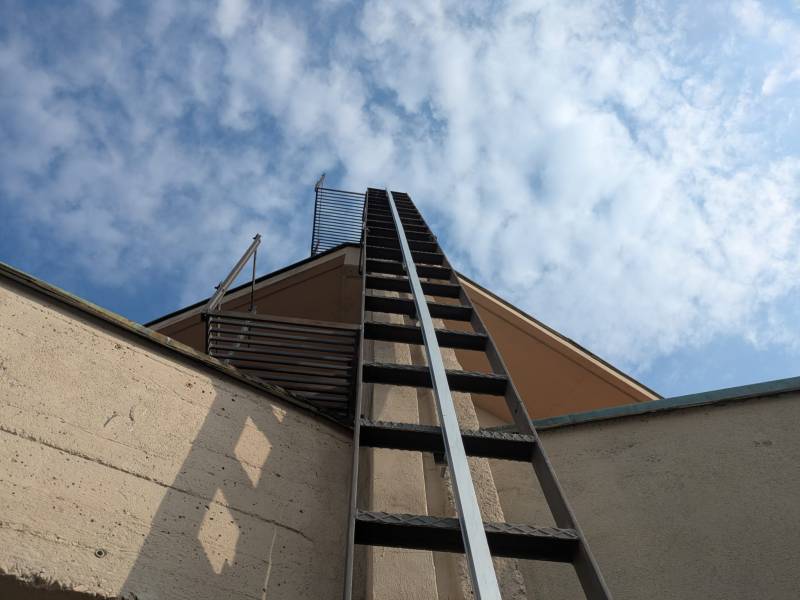
The works included replacing and upgrading non-compliant fall arrest devices with the installation of permanent systems specifically designed for the complex roof structure. Fall arrest systems were installed on ladders with rigid rail guides compliant with the EN 353-1 standard, as well as wall-mounted shed lines and guardrail walkways for transit and maintenance routes.
To address the challenges of height changes, crossings, and roof landings, special custom components were designed and manufactured, including walkways with dedicated supports and supports, specifically developed to safely overcome architectural obstacles. These solutions ensured anchoring continuity and ease of movement even in the most complex areas of the structure.
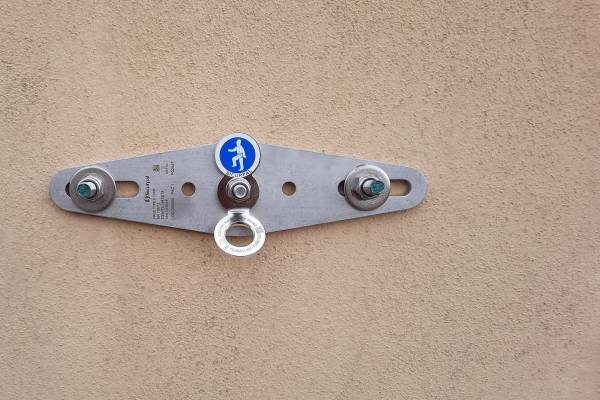
Particular attention was paid to protecting the octagonal lantern, for which a PBS system was installed on flashing, designed to allow for safe maintenance operations while preserving the aesthetic integrity of the roof. To complete the project, individual anchors were also installed for anti-pendulum functions and the lift areas.
The waterproofing interventions were integrated and coordinated with the new installations, thus ensuring functional continuity, durability of the works and overall improvement of the roof's performance.